
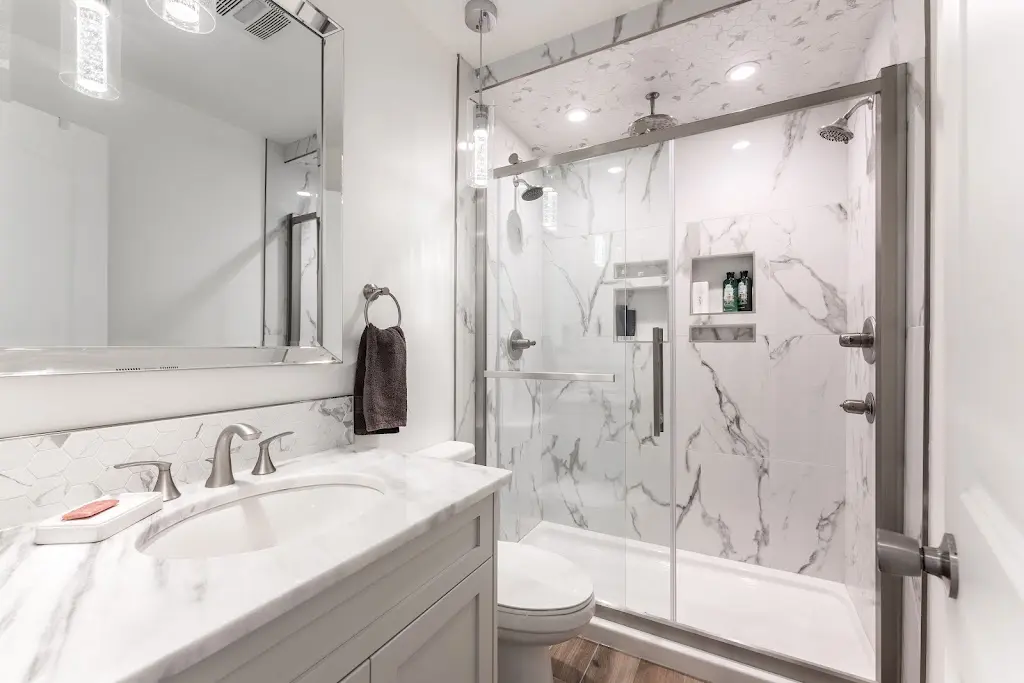
A bathroom renovation usually starts with the fun part. You’re picking tile, comparing vanities, saving photos of showers you like, trying to picture how the finished room will feel.
Plumbing gets pushed to the background because most of it disappears behind the wall once the work is done. The problem is that those hidden details can affect almost every decision that comes after, right down to whether the vanity you picked actually fits or where the shower drain needs to end up.
We’d much rather talk through a conflict while it’s still on paper than after the cabinets have arrived or the tile is already up. You don’t need finished drawings before that first conversation. A rough idea of the layout, the fixtures you’re leaning toward, and a general sense of your timeline is usually enough to get started.
Before your plumber can properly plan the work, they’ll typically want:
- A basic layout of the new bathroom
- Fixture brand, model numbers or spec sheets
- Information about what’s currently there
- A general sense of your renovation schedule
Is This a Cosmetic Update or a Layout Change?
One of the first things we ask is whether the fixtures are staying roughly where they are or moving to new spots. Replacing a toilet, vanity, or shower in the same general location is usually the more straightforward version of this job, though we’d still want to check the existing plumbing before assuming it can all stay as is.
Things get more involved when the toilet moves, a tub becomes a walk-in shower, a second sink gets added, a freestanding tub goes in, the room expands, or you’re adding a bathroom where one didn’t exist. Changes like these can mean new water lines, adjustments to the drain and venting, changes to the framing, or access through the floor below.
None of that means the layout won’t work. It just means the plumbing needs to be part of the conversation before materials are ordered and a schedule gets locked in.
Bring a Basic Plan, Not Blueprints
You don’t need professional drawings to start this conversation. A measured sketch, a few photos, and links to the fixtures you’re considering usually give us enough to work with.
The sketch should show roughly where the current toilet, vanity, tub, and shower sits along with where the new ones will sit. Adding details such as doors and any walls being added or removed is also helpful. Room dimensions, window placement, door swing, and bigger features like a shower bench or niche are worth including too.
A fixture can look like it fits the room and still run into trouble underneath. We see this more than you’d think. A layout looks perfectly fine from above, and then it turns out a cabinet drawer, floor joist, or wall stud is sitting exactly where a drain or water line needs to go.
The room below matters as well. Moving plumbing above an unfinished basement is usually a lot simpler than making the same change above a finished kitchen, living room, or bedroom.
Why Fixture Choice Matters Before Rough-In
A lot of bathroom fixtures look similar in a showroom or online, but their installation requirements can be quite different. Before the rough-in plumbing goes in, your plumber should have the model numbers and spec sheets for whatever you’re installing.
A product photo shows you the style. It doesn’t tell you the measurements needed to put the pipes in the right place. Picking your fixtures early also buys you time to deal with backorders or a piece that doesn’t actually work with your layout.
Toilets
Before buying a toilet, confirm the rough-in measurement; the distance from the finished wall to the centre of the drain. Not every model uses the same number and these can vary from either typically a 10” or 12” rough in.
Wall-mounted toilets and some bidet-style models can also call for extra framing, concealed components, or electrical work, and those need to be sorted out before the wall closes up. Worth checking the existing toilet flange while you’re at it. In older homes, we often find flanges that are loose, cracked, corroded, or sitting at the wrong height because a few layers of flooring have been added over the years.
Vanities and faucets
What’s inside the vanity matters as much as the outside dimensions. Sink position, drawers, shelves, cabinet depth, and faucet style all affect where the water and drain lines need to land.
One thing we run into fairly often: a vanity fits the wall perfectly, but the drawers or shelves sit right in front of the existing drain. Double vanities, vessel sinks, and wall-mounted faucets create similar issues if the plumbing goes in before the cabinet details are locked down.
We’ll want the vanity dimensions, sink locations, faucet type, and interior layout before we position anything. It’s a lot easier to shift plumbing while the wall is still open than to cut into a brand-new cabinet after it’s installed.
Tubs and showers
Tubs and showers usually need the most coordination, since several pieces have to line up and additional backing may need to be added. There are lots of pieces to consider in the planning including the shape and size of the tub or shower base, the drain location, the valve, the controls, the showerhead, a handheld wand, and a tub filler if there is one.
A common example is swapping a bathtub for a shower base. The old tub drain usually sits near one end, while the new shower base can have a centre drain, which means the plumbing underneath still has to move even if the shower itself fits the same footprint.
Valve depth matters too. We have to account for the finished wall; the backer board, waterproofing, mortar, and tile so the trim ends up sitting flush once everything’s done.
What We Often Find Once the Walls Come Down
What’s visible under the sink doesn’t always tell the whole story. Once the walls and flooring open up, older Calgary bathrooms can reveal Poly B, galvanized pipe, older copper, cast-iron drainage, corroded shut-off valves, or repairs from a previous renovation.
Some bathrooms have been touched more than once over the years, so it’s not unusual to find a mix of materials and a few different generations of plumbing in the same room. One section might have been replaced while everything around it was left alone.
Finding older plumbing doesn’t automatically mean the whole house needs to be repiped. What it means is that we can take a look at what’s exposed, tell you what’s still in good shape, and flag anything worth correcting before it gets covered up again.
Demolition is also the right time to look for stained framing, soft subfloor, corrosion, or signs of an old leak around the toilet, shower, or tub. If something needs attention, it’s a much easier fix while the room is already open than after the new tile, cabinets, and drywall go in.
What “Rough-In” Actually Means
Rough-in plumbing is the stage where the water, drain, and vent lines get positioned before the finished walls, flooring, and fixtures go in. For a bathroom renovation, the rough-in has to match the finished room, not just the open framing you’re looking at during construction.
That means accounting for the finished wall thickness, final floor height, vanity dimensions, fixture clearances, valve depth, drain position, and any framing the fixtures will need.
A drain or valve can look properly placed while the walls are open and still land in the wrong spot once the finishes go in. Small adjustments are usually manageable during rough-in. The same correction after waterproofing, tile, or cabinetry is done becomes a much bigger job.
Permits and Project Timing
Permit and inspection requirements depend on what’s actually changing. Replacing a fixture in the same spot is a different situation than moving drains, changing venting, adding water lines, or building a new bathroom altogether.
Your plumber or renovation contractor should be able to tell you whether a permit is needed, who’s pulling it, and when an inspection needs to happen. You’ll also want to know when the walls or floor are actually clear to close up.
Bathroom plumbing usually happens over more than one visit. A typical sequence looks something like this:
- Old fixtures and finishes come out.
- The exposed plumbing gets inspected.
- Rough-in changes are completed.
- Required inspections take place.
- Walls, waterproofing, tile, and cabinets go in.
- The plumber comes back for final connections, finishing trim, toilet installation and overall testing.
There’s usually some coordinating with the carpenter, electrician, tile installer, cabinet supplier, and countertop company along the way too. Someone needs to be managing that schedule so no trade covers an area before the plumbing’s actually ready for it.
Planning for the Unexpected
Even a careful estimate can’t predict everything that’s hiding behind a finished wall or under a floor. Older bathrooms can turn up damaged subfloor, worn shut-off valves, unsupported drains, corroded piping, or connections that should be corrected before the room goes back together.
Before the renovation starts, ask what’s actually included in the plumbing estimate and how unexpected work would be handled. It should be clear whether that includes removing old fixtures, supplying materials, coming back for final installation, and repairing any drywall, framing, tile, or concrete affected by the plumbing work.
Leaving a little room in the budget makes these situations easier to manage. The point isn’t to assume every bathroom is hiding a major problem — it’s to avoid having that first conversation about extra work after the room is already torn apart.
What to Bring to Your Plumber
You don’t need to know the terminology before that first meeting. A few basic details give us a much better place to start:
- Photos of the existing bathroom
- Basic room measurements
- A proposed fixture layout
- Fixture types or basic design ideas
- Vanity and cabinet dimensions
- Tub or shower information
- Details on any known leaks or previous repairs
- An approximate renovation schedule
- Contact info for whoever’s managing the project
- Any questions you have about permits or older plumbing
If something’s missing, that’s fine too. Part of the job is asking the right questions, pointing out possible conflicts, and helping you sort out what needs to be decided before things move ahead.
Planning a Bathroom Renovation in Calgary?
Bathroom plumbing goes a lot more smoothly when the layout, fixtures, and schedule get talked through before demolition starts. If you’re not sure what can stay, what needs to move, or what we’d need for the rough-in, we’re happy to look over your plan and help you work out the next steps before the project gets too far along.
You’re welcome to give our office a call or book online. We can talk through what you’re picturing and help make sure the plumbing is planned properly from the start.